


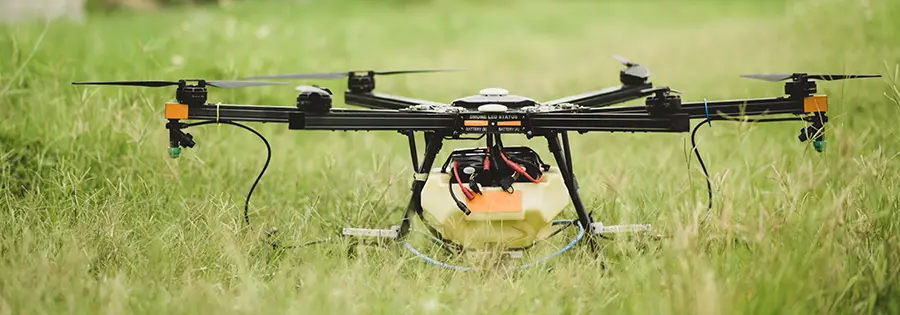
Why CNC Prototyping Wins for Flight-Critical Drone Parts
A drone prototype only teaches you something if it behaves like the production part will. That is the core reason CNC machining stays central to UAV development: it produces one-off and low-volume parts in the same wrought aluminum, titanium, or engineering plastic you will fly, at the same tolerances, with the same isotropic material behavior. A 3D-printed motor mount tells you whether the bolt pattern lines up. A machined 6061-T6 motor mount tells you whether the mount will hold flatness under clamp load and vibration, which is the question that actually matters.
This guide covers what to prototype with CNC, which materials to pick, the tolerances that drive flight behavior, the DFM rules that keep first articles machinable, and the CAD-to-flight workflow. The short version: specify tolerances based on the flight consequence of getting them wrong, machine prototypes in production-intent material, and inspect the features that matter before you assemble.
If you want a manufacturability review on a specific part, Clarwe's CNC machining services and rapid prototyping team can look at your drawings directly.
Which Drone Components Belong on a CNC Machine
Not every part is worth machining at the prototype stage. Reserve CNC for parts where dimensional accuracy, material strength, or isotropic behavior changes the test result. The parts below consistently justify it.
Motor and rotor mounts
Mount face flatness and hole-position accuracy set thrust alignment. Small mounting errors tilt the rotor axis, which the flight controller then corrects continuously, burning battery and adding low-frequency vibration. This is the single most tolerance-sensitive interface on most multi-rotors.
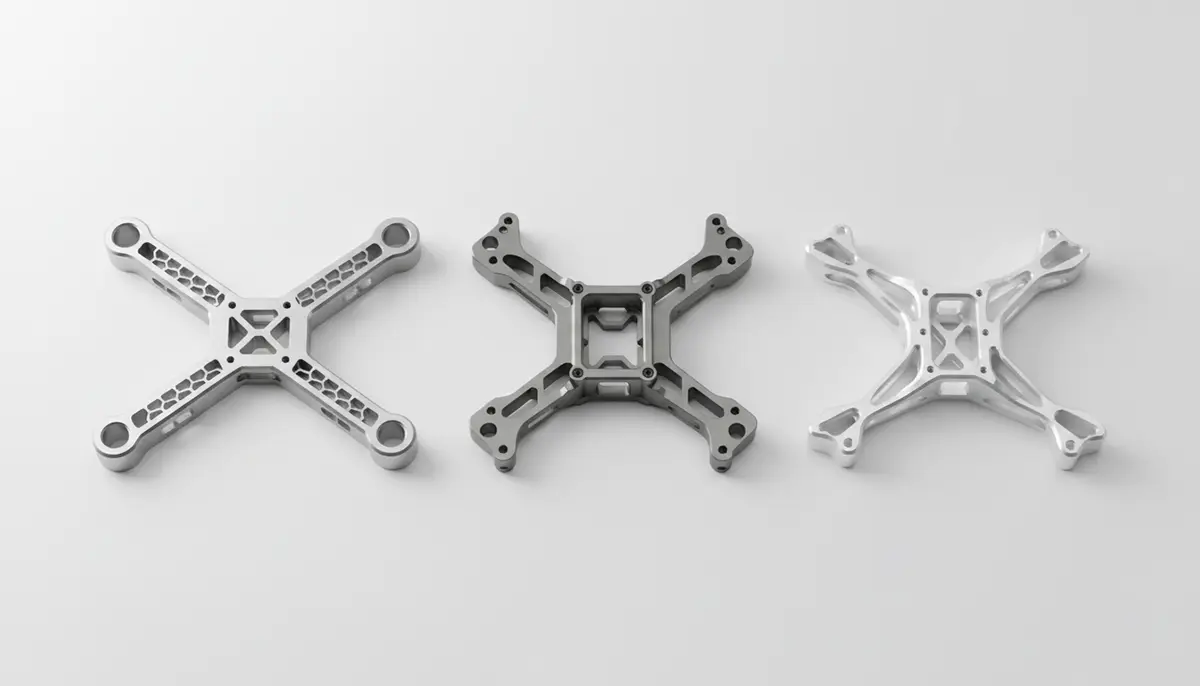
Primary frames, arms, and spars
Central plates, arm connectors, and reinforcing spars carry the stiffness-to-weight and tolerance stack-up for the whole airframe. Arm-length symmetry between motors directly affects yaw tendency and whether power draw stays balanced side to side.
Gimbal and payload interfaces
Bearing seats, precision bores, and alignment features for cameras, LiDAR, and other sensors need tight fits and good surface finish so the payload sees minimal vibration and holds a stable horizon.
Landing gear and impact structures
These need fatigue resistance and impact tolerance through repeated hard landings. Machined aluminum or PEEK brackets survive cyclic loading that layered prints often will not.
Thermal and electronic housings
Heat sinks and enclosures for ESCs, flight controllers, and compute modules benefit from machined flatness on mating faces for good thermal contact, plus the material properties to shed heat.
Material Selection for CNC Drone Prototypes
Material choice is a three-way trade among strength-to-weight, machinability, and cost, and it shifts by part. Carbon fiber dominates primary structure where stiffness-to-weight governs; aluminum owns the precision machined interfaces; plastics cover producible, non-structural volume. Most production drones use all three in one aircraft, so prototyping in the intended material per part matters more than picking one "best" material.
Values below are representative of common grades in typical tempers. Actual performance depends on specific stock, heat treatment, and, for composites, layup and cure.
CNC vs Other Prototyping Methods
| Material | Density (g/cm³) | Typical Tensile Strength (MPa) | Machinability | Common Drone Uses |
|---|---|---|---|---|
| Aluminum 6061-T6 | ~2.70 | ~290–310 | Excellent | Main frames, brackets, arms, heat sinks, mounting plates |
| Aluminum 7075-T6 | ~2.81 | ~510–570 | Good | High-load arms, motor mounts, highly loaded fittings |
| Ti-6Al-4V (Grade 5) | ~4.43 | ~900–950 | Difficult | Folding joints, high-stress mounts, critical fasteners |
| Stainless Steel 304/316 | ~7.9–8.0 | ~500–700 (grade dependent) | Moderate | Landing gear hardware, wear components, gimbal hardware |
| ABS | ~1.04–1.06 | ~40–50 | Excellent | Covers, guards, non-structural housings |
| Polycarbonate | ~1.20 | ~55–75 | Good | Sensor windows, camera domes, impact shells |
| PEEK | ~1.30–1.32 | ~90–100 | Good | High-temperature electronics and RF housings, flexible mounts |
| Carbon-Fiber Laminate (Machinable) | ~1.5–1.6 | 500–700 (axial, directional) | Specialized | Arms, spars, structural plates and skins |
Aluminum: the default for machined interfaces
For most prototypes, 6061-T6 gives the best balance of cost, machinability, and corrosion resistance. Move to 7075-T6 where the section size is fixed but loads are higher, such as long arms or heavy-lift motor mounts: its higher yield strength lets you run thinner, lighter sections at the same load, which usually more than pays back the small density and cost increase.
Titanium and stainless: small, highly loaded parts only
Ti-6Al-4V and stainless earn their weight and machining cost only on small, highly stressed elements like folding hinges or critical fasteners. Machining both is slower and harder on tooling, so keep their use targeted.
Carbon fiber: primary structure, but a different process
Machinable carbon-fiber laminate reaches roughly 3 to 4 times the stiffness of equivalent aluminum at around 60 percent of the weight, which is why it dominates arms and frame plates on performance airframes. Machining it is a distinct discipline: it fractures rather than yields, so it needs carbide tooling with the right geometry, dust extraction, and often opened-up internal radii to avoid tool deflection and delamination. Do not assume aluminum machining dynamics carry over.
Recommended Tolerances, and the Flight Consequence of Each
Tolerances on a drone are not a general precision preference. Each one traces to a physical flight consequence, and that is how you should decide which to tighten. Over-tolerancing every feature just adds machining time and inspection cost without improving the aircraft.
The table below pairs typical prototype capability with what actually goes wrong when the feature drifts.
| Feature | Typical Capability | Why It Matters (Consequence if Violated) |
|---|---|---|
| General linear dimensions | ±0.05 mm (±0.002 in), tighter with optimized setups | Assembly fit, part interchangeability |
| Motor mount face flatness | ±0.01–0.02 mm (±0.0004–0.0008 in) | Rotor tilt, asymmetric thrust, persistent vibration |
| Critical fits (bearing bores, shafts) | ±0.01–0.02 mm (±0.0004–0.0008 in) | Bearing preload, gimbal smoothness, runout |
| Arm-length symmetry between motors | ±0.02 mm (±0.0008 in) | Yaw tendency, side-to-side power imbalance |
| Hole diameters (non-reamed) | ±0.02 mm (±0.0008 in) | Fastener fit, bolt-pattern alignment |
| Minimum wall thickness (metals) | ~0.5 mm (~0.020 in) on small structures | Distortion and chatter risk below this |
| Minimum end-mill diameter | ~0.5 mm (~0.020 in) | Sets smallest internal radius achievable |
To make the motor-mount case concrete: on a quadcopter with 250 mm (9.84in) motor spacing, a 0.05 mm (0.002in) height difference in one mount tilts that rotor axis by roughly 0.01 degrees. That is invisible to the eye but enough to create a steady thrust asymmetry the flight controller has to correct on every cycle, which shows up as wasted battery and low-frequency vibration that degrades IMU and camera data.
Surface finish belongs in the same conversation. Motor-mount faces want roughly Ra 0.8–1.6 µm for flat, consistent clamping. Bearing seats in gimbal housings want roughly Ra 0.4–0.8 µm for proper seating. Where you need control tighter than machining alone gives, such as optical benches or high-precision gimbals, plan a ground or honed post-machining operation and coordinate it with your provider up front.
Design for CNC-Ready Drone Components
Building DFM into the CAD stage is what keeps the first machined article both manufacturable and representative of production. A few rules carry most of the weight.
Keep geometry accessible
Minimize deep, narrow pockets, sharp internal corners, and inaccessible undercuts. Each one pushes you toward specialized tooling or extra setups, which adds cost and lead time to a prototype that should be fast.
Respect minimum wall thickness
For small metal structures, treat about 0.5 mm (0.020in) as a practical floor; for most plastics, stay at or above 1.0 mm (0.039in) to avoid distortion. Below roughly 1.0 mm (0.039in) in aluminum, cutting vibration becomes a real quality risk that needs dedicated fixturing and slower parameters.
Size internal radii to real end mills
Every internal corner needs a radius at least as large as the smallest end mill that can reach it, commonly around 0.5 mm (0.020in) or larger for fine features. Specifying a sharp internal corner forces a smaller, more fragile tool or an EDM operation. On carbon fiber especially, opening internal radii lets the shop run a more rigid tool and avoid deflection.
Only tighten tolerances where function demands it
Use the consequence logic from the tolerance section. Tight tolerances on motor mounts and bearing seats earn their cost. The same tolerance on a battery tray or a cover just slows the job down.
Plan for post-processing early
Account for material added or removed by anodizing, bead blasting, or coatings, especially on mating features and bearing fits, so a finished part still lands in tolerance.
From CAD to Flight-Ready Prototype: The Iteration Loop
The point of CNC prototyping is a fast, tight loop from design change to flight data. A typical cycle runs through these steps.
- Digital modeling and DFM review. Build the CAD model with defined tolerances, materials, and surface callouts, then run manual and software-assisted DFM checks to flag thin walls, unreachable features, and non-standard threads before anything is cut.
- CAM programming and simulation. Generate toolpaths, choose tools and strategies, and simulate to catch collisions and optimize cycle time.
- Machine setup and work-holding. Fixture stock, load tools, and set offsets. For prototypes and one-offs, fixturing design matters more than in production because you rarely get a second identical setup; for multi-axis work, expose all critical features in as few setups as possible to protect accuracy.
- First-article machining. Cut the first parts, often with in-process probing on key dimensions to confirm the program and setup before committing the batch.
- Inspection and dimensional verification. Calipers and micrometers for quick checks; CMM or 3D scanning against the CAD nominal for tight-tolerance or complex features.
- Post-processing and finishing. Deburr, then bead blast, anodize, powder coat, or polish as the prototype's purpose requires.
- Assembly and functional testing. Install into the airframe or subsystem and run ground tests and flight trials to validate stiffness, vibration, thermal behavior, and sensor alignment, then feed findings into the next revision.
Small batches often cycle through this loop in 3-5 days, which is what lets drone teams refine airframe and payload integration at speed. The advantage of machining prototypes at production tolerance is that a validated prototype de-risks the production part directly: the fit, weight, and structural behavior you signed off on are the same ones you will manufacture.
Precision, Reliability, and Traceability
Because many drones fly in safety-critical or regulated roles, prototype quality control increasingly mirrors production practice. A few measures do most of the work.
- On-machine probing measures reference features automatically to compensate for tool wear and thermal drift, holding consistency across a batch.
- First-article inspection (FAI) produces a dimensioned report on initial parts, including CMM data and surface-finish checks, verifying the part against the drawing before the batch runs.
- Material certification provides traceable mill certificates, and mechanical test data where needed, to confirm alloy strength and composition.
- Functional and environmental testing puts prototypes through vibration, cyclic loading, and temperature or moisture exposure so they survive realistic mission profiles rather than just passing a bench check.
Together these reduce the unknowns when a design moves from prototype into low-volume production, which matters most for defense, industrial inspection, and delivery platforms. Clarwe's approach to inspection and documentation is covered on the QA & QC page.
When to Use CNC vs Other Methods
Effective prototyping strategies mix processes rather than forcing one everywhere. Match the method to what the part has to prove.
Use CNC machining when:- The part is structural or safety-critical (frames, motor mounts, landing gear).
- You need tolerances tighter than about ±0.1 mm (±0.004in).
- The prototype must behave like metal production hardware, not just check fit.
- Geometry involves internal lattices or enclosed channels that are hard to machine.
- The part only needs a visual check or basic fit test.
- Rapid geometry exploration matters more than mechanical fidelity. FDM tolerances of roughly ±0.2–0.5 mm (±0.008–0.020in) are fine for fit-check but not for flight-critical interfaces.
Sheet metal fabrication and urethane casting usually enter later, once the design stabilizes and the team is exploring cost and higher volumes. Choosing the right process at each stage controls cost and timeline while still giving each test the fidelity it needs.
CNC vs other prototyping methods at a glance
| Aspect | CNC Machining | 3D Printing (Polymer/Metal) | Sheet Metal Fabrication |
|---|---|---|---|
| Typical tolerances | ±0.01–0.05 mm (±0.0004–0.002 in) on precision features | ±0.2–0.5 mm (±0.008–0.020 in) polymer; tighter for metal AM | ±0.1–0.2 mm (±0.004–0.008 in) typical |
| Material behavior | Isotropic for wrought metals and many plastics | Often anisotropic due to layers | Isotropic in sheet plane; forming affects local properties |
| Best use cases | Flight-ready structural parts, mounts, housings | Lattices, enclosed channels, early fit checks | Brackets, panels, enclosures from flat/formed stock |
| Upfront tooling | None (programming and fixturing only) | None | Low (tooling/dies for complex forms) |
| Ideal volumes | Prototype to low-volume (1–100+ units) | Prototype and low-volume unique parts | Low-to-medium volume flat/formed parts |
Want feedback on materials, tolerances, and machining strategy for a specific part?
FAQs
What tolerance should I design to for CNC-machined drone components?
For most small UAV parts, general dimensions at ±0.05–0.025 mm (±0.002–0.001in) and critical fits such as bearing bores and alignment features at ±0.01–0.02 mm (±0.0004–0.0008in) are realistic with well-configured CNC machining. Tighter is possible but raises machining and inspection cost, so reserve it for features where it changes flight behavior, like rotor alignment or optical paths.
How do I choose between aluminum 6061 and 7075 for frames and arms?
Aluminum 6061-T6 gives excellent machinability, corrosion resistance, and adequate strength for many small and medium platforms, with tensile strength around 290–310 MPa. Aluminum 7075-T6 offers substantially higher strength at nearly the same density, which suits long arms, heavy-lift drones, and parts under high bending load, though it is a little harder to machine and finish. Choose 7075 when section size is fixed and loads are high; choose 6061 when cost and machinability lead.
Can CNC machining handle very lightweight, thin-walled drone structures?
Yes, within process limits. Metal walls around 0.5 mm (0.020in) and plastic walls around 1.0 mm (0.039in) are achievable for many drone parts when fixturing is robust and toolpaths are tuned to avoid chatter and distortion. Extremely thin sections, long unsupported spans, or sharp transitions may need support ribs, design changes, or a different process such as composite layup.
Why does motor mount flatness matter so much for drone prototypes?
Because mount flatness sets rotor alignment, and small errors compound into flight problems. A height difference of a few hundredths of a millimeter across a mount face tilts the rotor axis slightly, creating a thrust asymmetry the flight controller corrects continuously. That wastes battery and produces steady low-frequency vibration that degrades IMU accuracy and camera or sensor data. Holding flatness in the ±0.01–0.02 mm (±0.0004–0.0008in) range on mount faces prevents most of it.
When should I move from CNC prototyping to molding or other high-volume processes?
CNC stays efficient for prototypes and low-volume runs, roughly 1 to 100-plus parts per revision, and many programs keep CNC for high-value, low-quantity parts indefinitely. Once the design is stable, volumes are clear, and tooling cost can be amortized over larger batches, it becomes economical to move selected parts to injection molding, die casting, or stamping while still using CNC for precision inserts, fixtures, and mold components.